
Coordinate Measuring Machine (CMM)
±0.5µm accuracy, 3D dimensional analysis, automated measurement programs for complex geometries.
Every laser-micromachined component undergoes rigorous inspection and validation. Our integrated quality management system ensures consistent, traceable, and compliant manufacturing for even the most demanding precision applications.

Our multi-layered quality framework integrates international standards, statistical process control, and continuous improvement methodologies to deliver precision components.


Material verification, certificate review, and dimensional validation before production.
Real-time SPC monitoring, first-article inspection, and parameter verification.
100% dimensional check, surface quality verification, and documentation review.
Packaging inspection, certificate of conformance, and shipping verification.
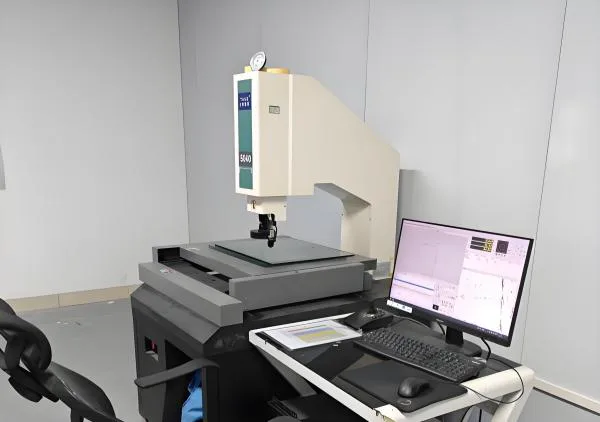

Our in-house metrology laboratory is equipped with precision measurement systems capable of micron accuracy.
±0.5µm accuracy, 3D dimensional analysis, automated measurement programs for complex geometries.
5000x magnification, edge detection, automated focus stacking for surface analysis.
Ra 0.001µm resolution, 2D/3D surface mapping, roughness and waviness measurement.
Non-contact measurement, multi-point edge detection, automated batch inspection.
Every component is tracked from raw material to finished product. Our digital traveler system ensures complete accountability and regulatory compliance.
Complete chain of custody from raw material certificate to finished component. Every operation, operator, and inspection is logged with timestamps.
Every shipment includes a comprehensive CoC documenting material specifications, dimensional results, and compliance to applicable standards.
For medical device components, we maintain complete DHR documentation including manufacturing dates, quantities, and release authorization.


Schedule a virtual or on-site quality audit. Our team will walk you through our processes, show you our metrology capabilities, and demonstrate why leading companies trust us with their most critical components.
For files larger than 20MB, please send to: sales@lasermicrofab.com with your contact information